
BEDS3
BATHS2 full
SQUARE FEET2,100
MLS#2630511
STATUSActive
PROPERTY TYPEResidential - Single Family
SUBDIVISIONDenwood Estates
SCHOOLJenks - Sch Dist
Property Description
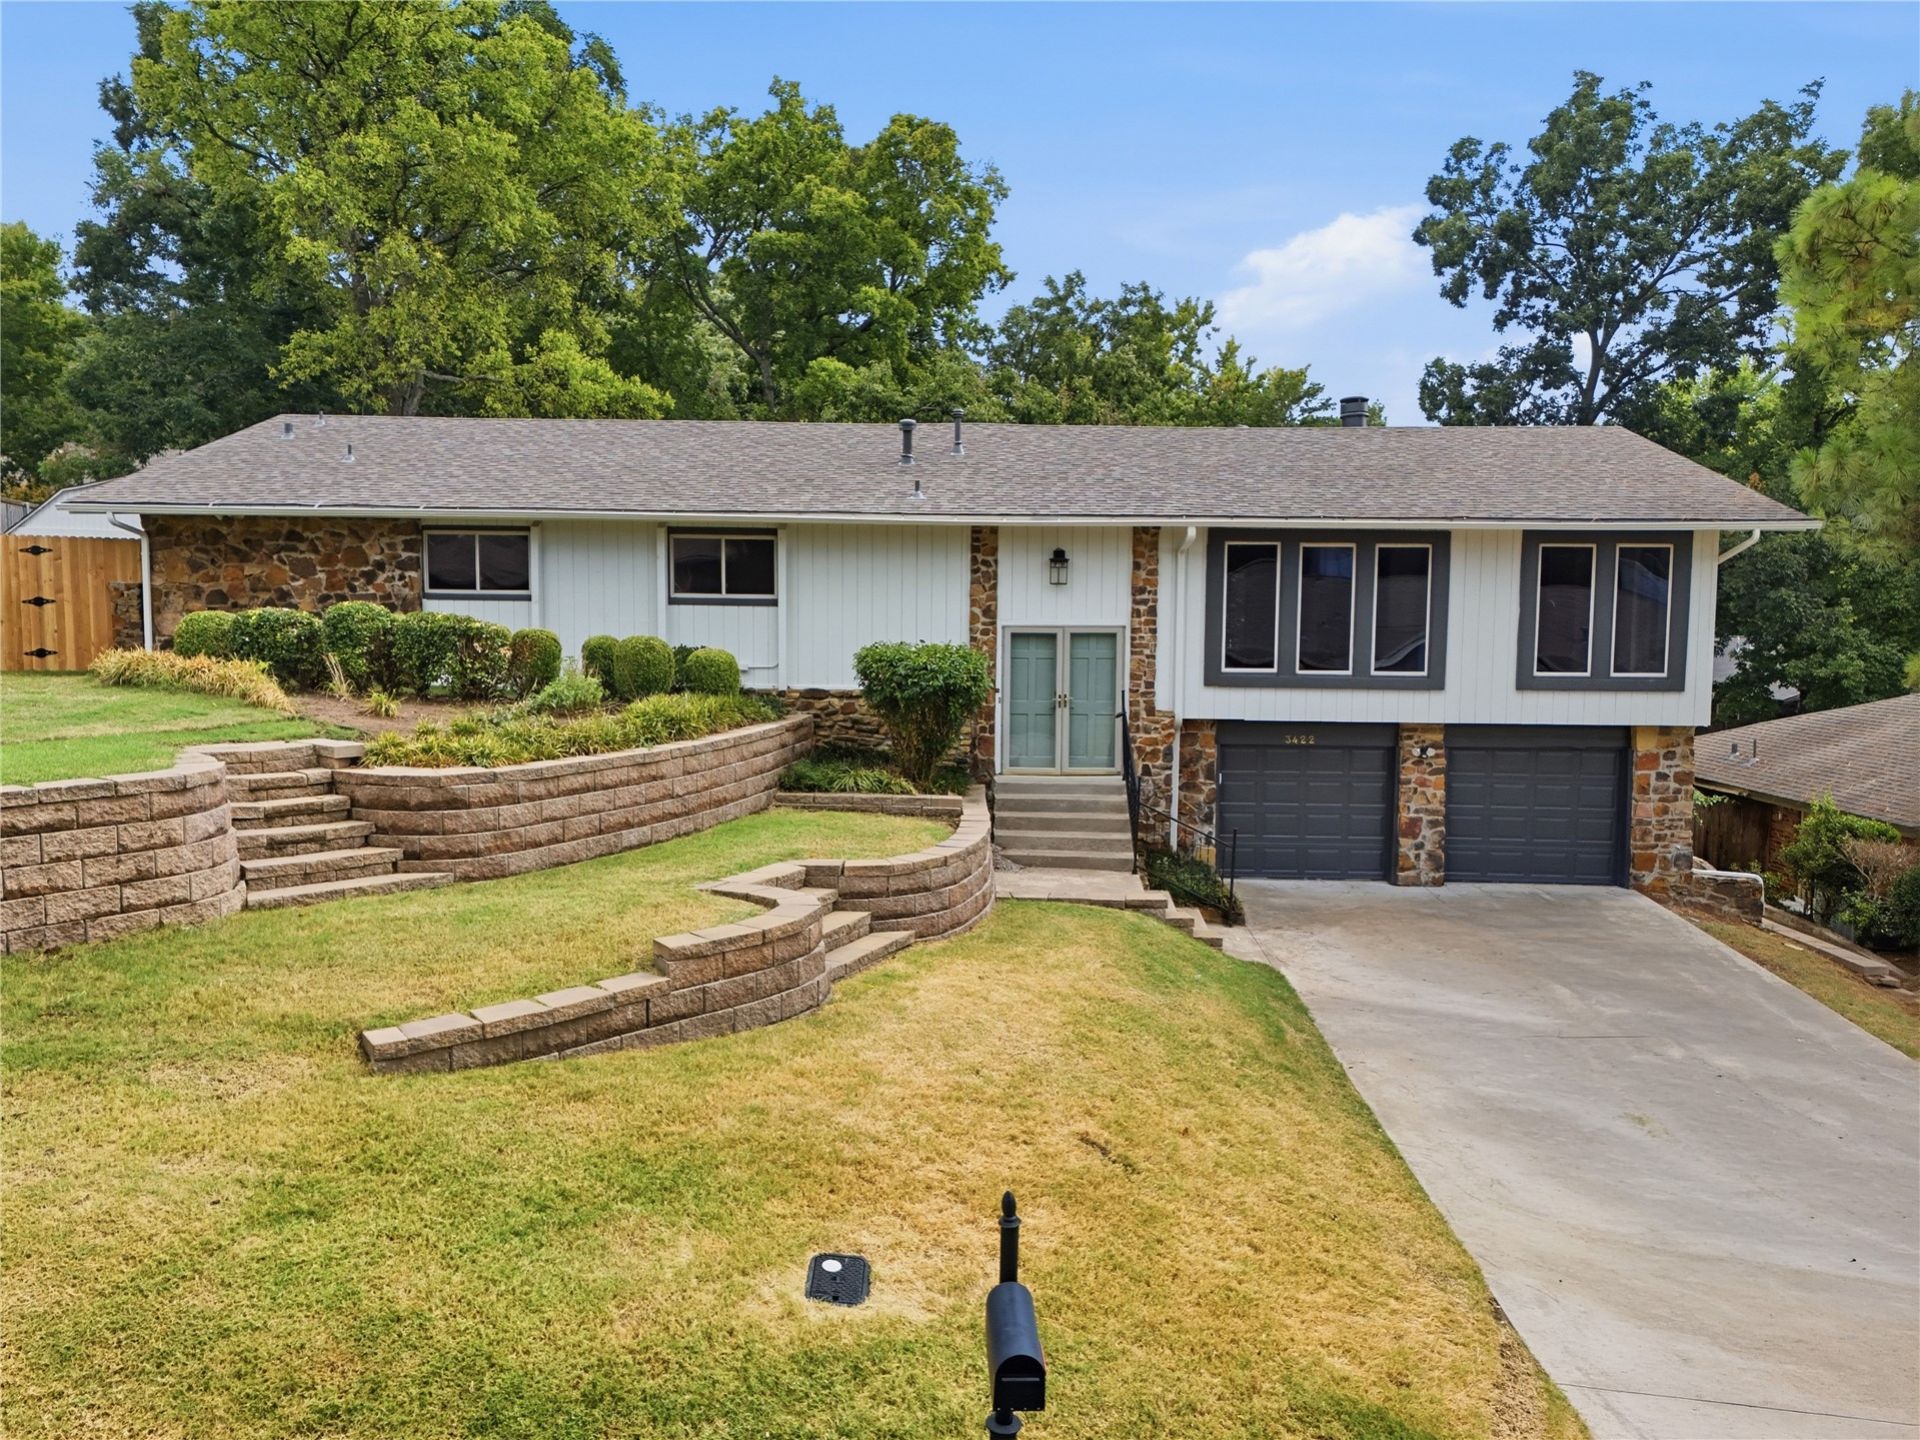
In the heart of Tulsa, beautifully positioned in an established neighborhood, this thoughtfully renovated home blends classic Tulsa character with fresh, modern living. Elevated to capture gorgeous city views, the home features a spacious, open layout and extensive updates inside and out. At the heart of the home is an all-new kitchen with new cabinetry, quartz countertops, appliances, lighting and finishes. New flooring flows throughout, complemented by fresh interior and exterior paint, updated lighting, hardware and fixtures. The primary bath features a beautifully updated shower, with fresh flooring and finishes in the bathrooms and laundry room.
Property Features
Property Type: Residential - Single Family
Basement: Crawl Space
Cooling: Central Air
Fireplaces: 1
Garage: 2 car attached
Heating: Central, Electric, Gas
Lot Size: 0.32 Acres
Roof Type: Asphalt, Fiberglass
Stories: 1.0
Taxes: $2,202
Year Built: 1969
Amenities
High Ceilings
High Speed Internet
Quartz Counters
Stone Counters
Wired for Data
Ceiling Fan(s)
Electric Oven Connection
Gas Range Connection
Landscaping
Rain Gutters
Satellite Dish
Feature Descriptions
Appliances: Dishwasher, Disposal, Gas Water Heater, Microwave, Oven, Range, Stove
Association Amenities: None
Community Features: Gutter(s), Sidewalks
Door Features: Insulated Doors
Exterior: Stone, Wood Siding, Wood Frame
Fencing: Full, Privacy
Fireplace: Gas Log
Flooring: Carpet, Vinyl
HOA Fee: 95/ Annually
HOA Y/N: Yes
Laundry: Electric Dryer Hookup
Lot: Mature Trees, Sloped
Parcel#: 70535-83-09-00240
Parking: Attached, Garage
Parking Notes: Attached, Garage
Patio/Porch: Deck
Security: No Safety Shelter, Smoke Detector(s)
Sewer: Public Sewer
Topography: Sloping
Utilities: Electricity Available, Natural Gas Available, Water Available
Water: Public
Window: Vinyl, Insulated Windows
Local Schools
High School: Jenks
Elementary School: East
School District: Jenks - Sch Dist
Listed By / Shown By
Listed By
Agency Name: REAL Broker LLC
Shown By
Agent Name: Christen Woods
Agent Phone: (918) 219-9334
Agency Title: Chinowth & Cohen

Estimate Your Payment
Estimated Payment
$ 1,139.80 per month $845.49 Principal & Interest $183.50 Property Tax $110.80 Homeowner's Insurance
3422 E 75th Street | MLS# 2630511
This single family home located at 3422 E 75th Street, Tulsa, OK 74136 is currently listed for sale with an asking price of $379,900. This property was built in 1969 and has 3 bedrooms and 2 full baths with 2100 sq. ft. E 75th Street is located in the Denwood Estates subdivision within the Jenks - Sch Dist school district. Search Denwood Estates real estate on cwoods.ccoklahoma.com today.